Accurate nanomechanical characterization is essential for advancing surface science and materials research. In this article, Thomas Mathias, Roland Bennewitz, and Philip Egberts demonstrate a method based on short-time Fourier-transform analysis of atomic force microscopy thermal deflection signals.
The authors show that thermal fluctuations of AFM cantilevers can be quantitatively analyzed to extract mechanical properties with high precision. The method is validated on highly oriented pyrolytic graphite (HOPG), demonstrating reliable performance across a broad stiffness range. A range of NANOSENSORS AFM probes was used, including PPP-CONT AFM probe and TL-CONT AFM probe for low-stiffness measurements, and PPP-NCL AFM probe for higher stiffness applications. Additional probe configurations such as CDT-CONTR AFM probe and PtSi-CONT AFM probe enabled variation in tip material and interaction properties. Spring constants were determined using the Sader method, ensuring accurate calibration of each AFM probe.
This approach highlights the importance of selecting the appropriate NANOSENSORS AFM probe for quantitative nanomechanical measurements and demonstrates the robustness of thermal deflection analysis.
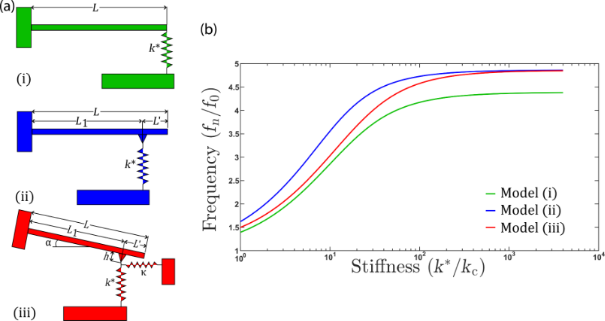
Figure 1: (a) Schematic diagrams of the cantilever models used in determining the dispersion curves to convert measured cantilever oscillation frequency to contact stiffness of the tip–sample contact. Three models are typically used. Model (i) shows the tip at the end of the cantilever, model (ii) shows the tip set back from the end of the cantilever, and model (iii) shows a cantilever tilted with respect to the surface and the tip set back from the end of the cantilever. L is the overall cantilever length, L′ is the distance that the tip is set back from the end of the cantilever, k* is the contact stiffness, α is the tilt angle of the cantilever with respect to the surface, h is the distance between the tip apex and the cantilever base, and κ = 8G*a ([23]) is the lateral stiffness of the tip–sample contact. (b) Dispersion curves providing a lookup table for the conversion of measured resonant frequency to tip–sample contact stiffness. Model (i) is shown in black, model (ii) in blue, and model (iii) in red.
Full citation:
Mathias, T.; Bennewitz, R.; Egberts, P.
Mechanical property measurements enabled by short-term Fourier-transform of atomic force microscopy thermal deflection analysis.
Beilstein Journal of Nanotechnology 2025, 16, 1952–1962.
https://doi.org/10.3762/bjnano.16.136
The article “Mechanical property measurements enabled by short-term Fourier-transform of atomic force microscopy thermal deflection analysis.” is licensed under a Creative Commons Attribution 4.0 International License, which permits use, sharing, adaptation, distribution and reproduction in any medium or format, as long as you give appropriate credit to the original author(s) and the source, provide a link to the Creative Commons license, and indicate if changes were made. The images or other third-party material in this article are included in the article’s Creative Commons license, unless indicated otherwise in a credit line to the material. If material is not included in the article’s Creative Commons license and your intended use is not permitted by statutory regulation or exceeds the permitted use, you will need to obtain permission directly from the copyright holder. To view a copy of this license, visit https://creativecommons.org/licenses/by/4.0/.